fwfe
PRIVATE RESIDENCE
Villa "MH HOME"
Lake Garda, Italy|300 m²
The Story of the Project
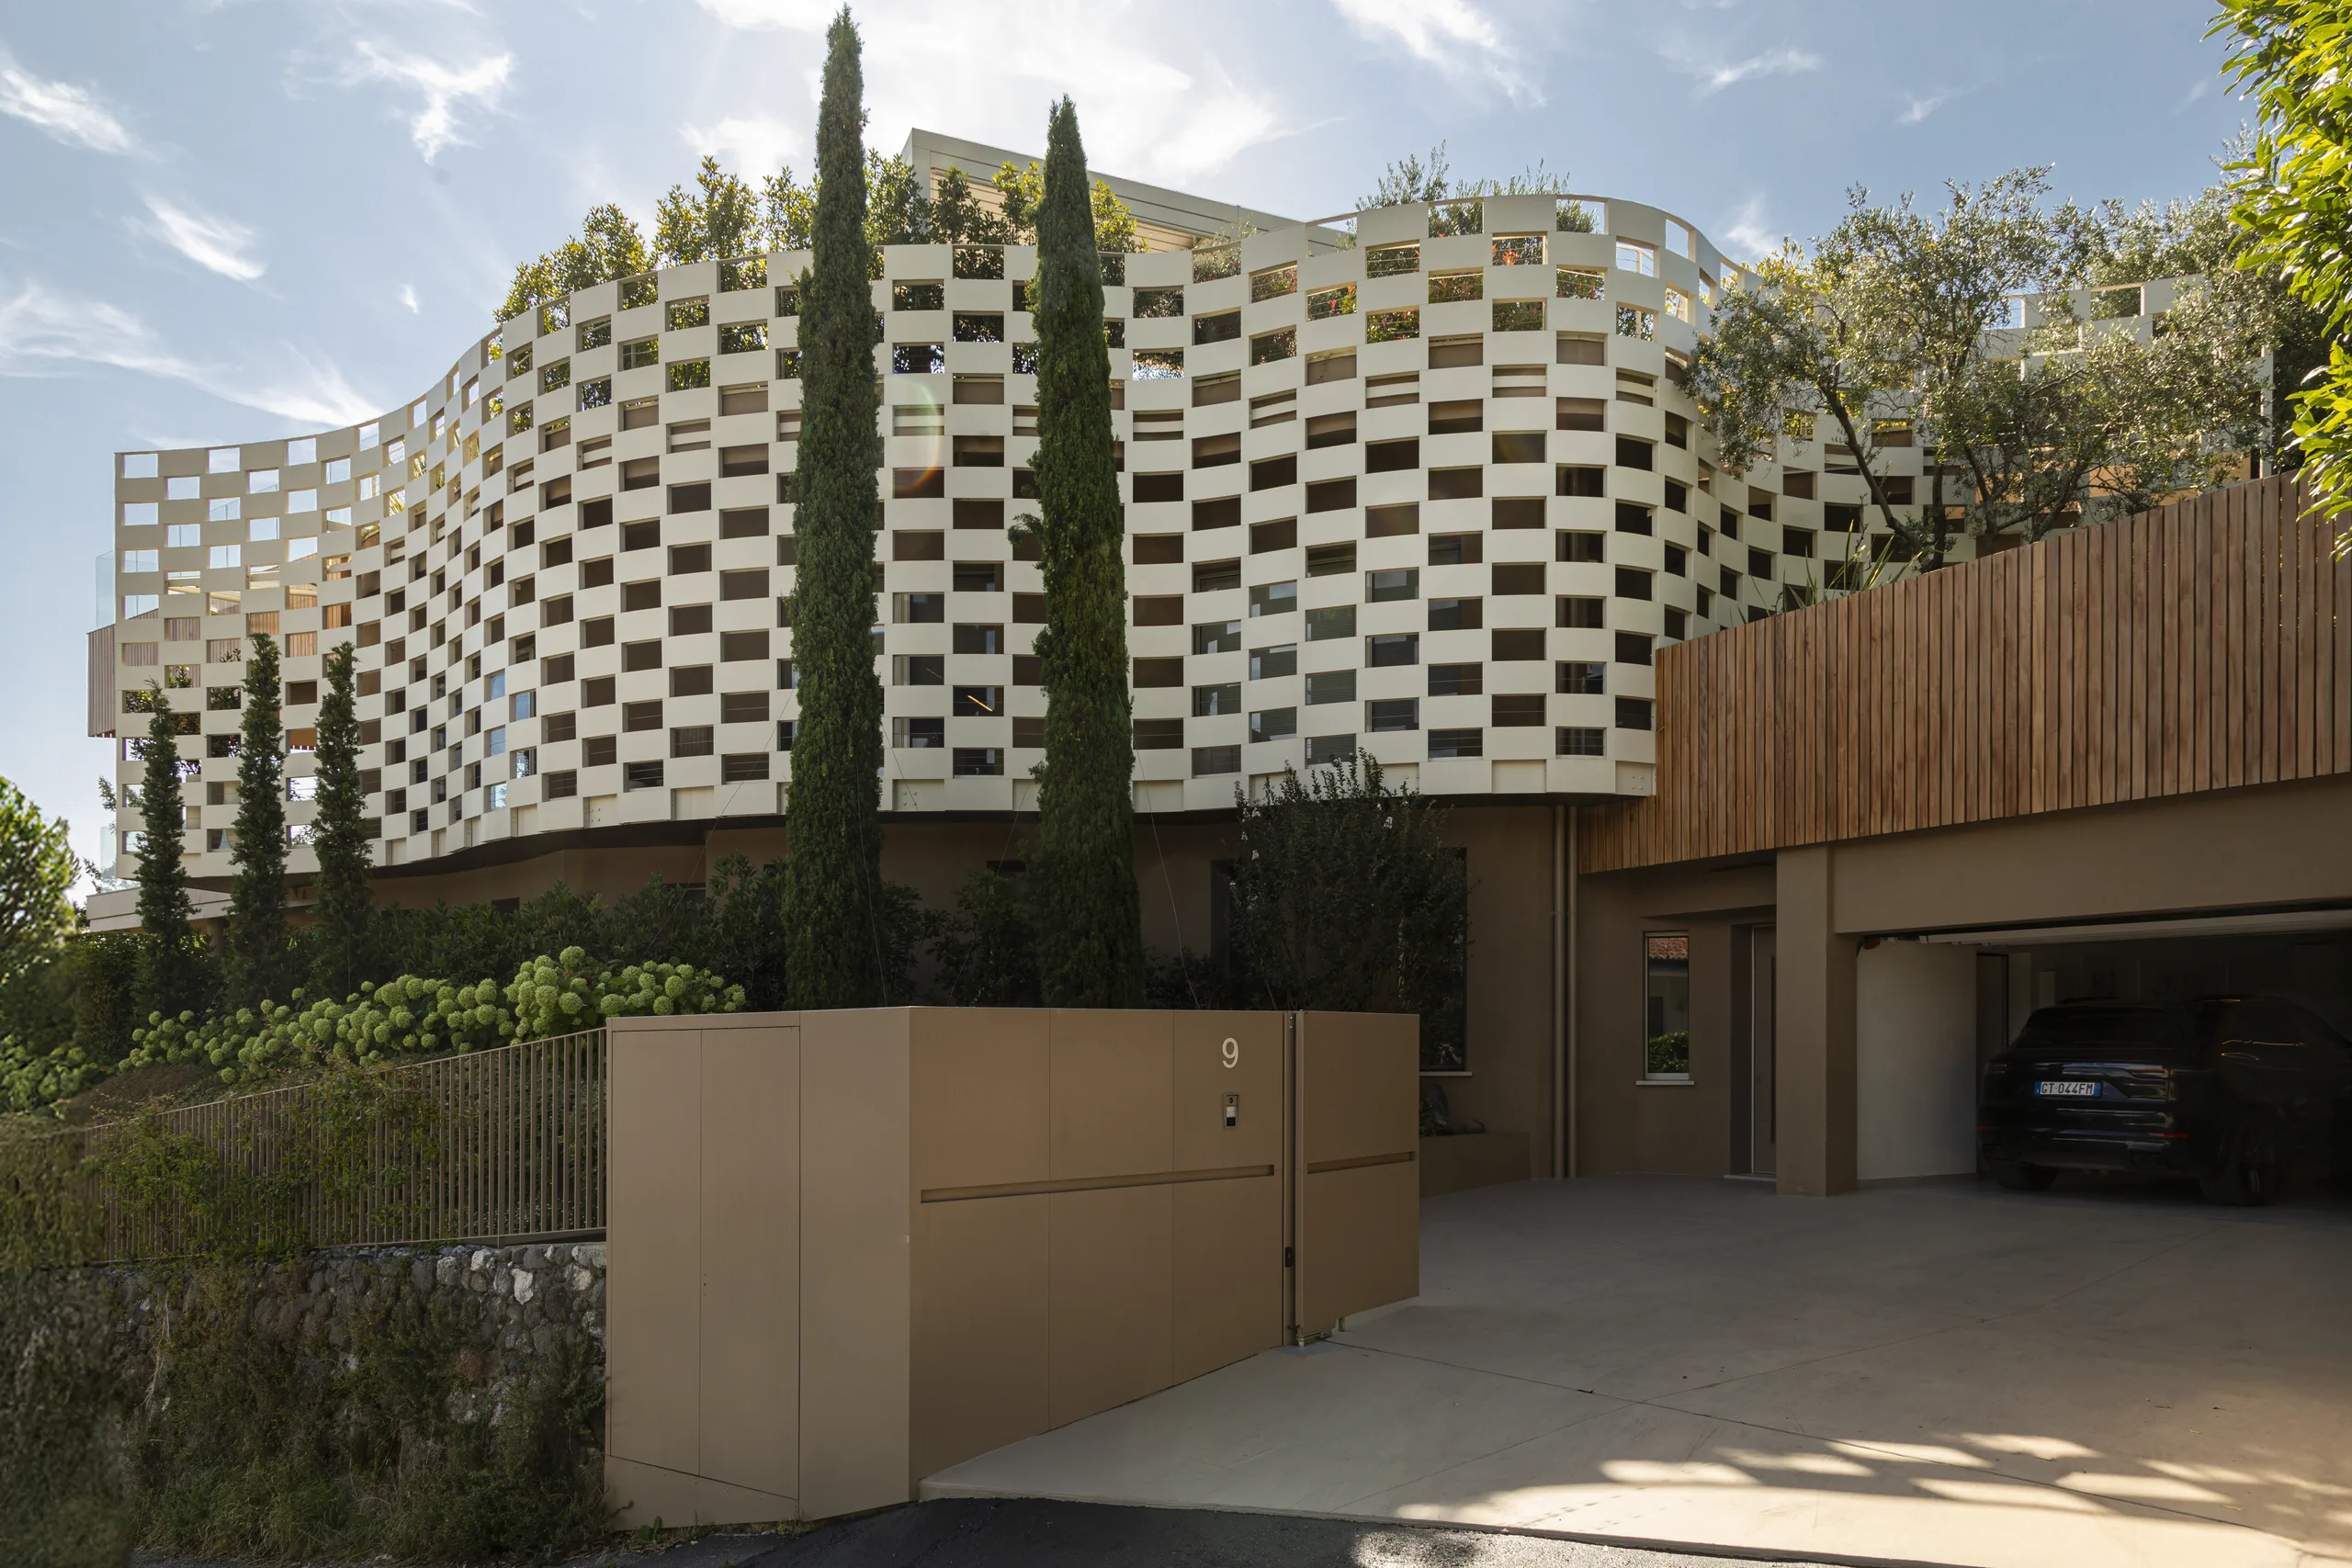
A bold vision, brought to life.MH Home began with a distinctive challenge: transforming an existing unfinished structure into a residence with a strong architectural identity, fundamentally rethinking its forms, spaces and relationship with the landscape.The design takes shape around a lattice structure reinterpreted in a contemporary style, following the façade’s curved outline and defining its character. This architectural element goes beyond aesthetics: it filters light, protects the privacy of the interiors and creates a continuous dialogue between inside and outside.Like a veil, the structure wraps around the villa without enclosing it. Large glazed surfaces strengthen this connection, bringing the landscape into the home and creating perspectives that change with the light and the passing hours.The rooftop pool makes the project even more extraordinary: a choice as spectacular as it is demanding in design and construction. Suspended at the top of the villa, it becomes integral to the architecture and offers a privileged way to experience the landscape, turning the roof into an unexpected, intimate and spectacular space.At the heart of MH Home was a desire to look beyond what the original structure seemed to suggest and imagine something radically new for the client. An ambitious project in which architecture, materials, light and nature could become parts of a single design.Turning that vision into reality required design expertise, construction skills and careful direction at every stage. It is precisely this journey—from an unfinished structure to such a distinctive residence—that makes MH Home perhaps the clearest expression of how we approach our work.
Project Details
YEAR
Built in 2024
DURATION
11 months
CATEGORY
Private residence
WORKS
Project management, design, construction and furnishing
AREA
300 m²
Gallery


Materials and Technologies
Selected Materials
Botticino marble
Glass balustrades
Natural wood cladding
Lime plaster
Wallpaper
Oak parquet
Raised timber flooring
Resin flooring
Sheet metal
Implemented Technologies
Heated pool and whirlpool
Lift
Distributed audio system
Bioclimatic pergola
Digital access control
Home automation
Controlled mechanical ventilation
Photovoltaics
Roof garden
Underfloor heating
Heat pump
Mosquito control system
Frequently Asked Questions
Answers to the questions our clients ask most often
Absolutely. The accuracy between the digital design and the completed build is one of our greatest sources of pride. As you can see in the “From Render to Reality” section of our portfolio, every detail is executed with millimetre precision. What you see in the render is exactly what you will find in your completed residence.
No, you do not need to contact anyone. We are your single point of contact for the entire project. Delivery deadlines are carefully respected thanks to our established experience in managing complex projects. We personally coordinate every supplier, technician and craftsperson. Our aim is to give you a completely stress-free experience: enjoy your time and leave the rest to us.
Certainly. Renovating and modernising existing buildings is one of our specialities. We transform dated architecture into prestigious contemporary residences, preserving valuable elements where possible and integrating advanced technology, energy efficiency and cutting-edge design. Every project is an opportunity to create something unique.
The duration varies according to the complexity and scale of the work. For a turnkey luxury villa, the overall timeframe is generally between 12 and 18 months, from design to final handover. During our first meeting, we will be able to provide a precise timeline tailored to your project.