fwfe
PRIVATE RESIDENCE
Villa "LS HOME"
Lake Garda, Italy|450 m²
The Story of the Project
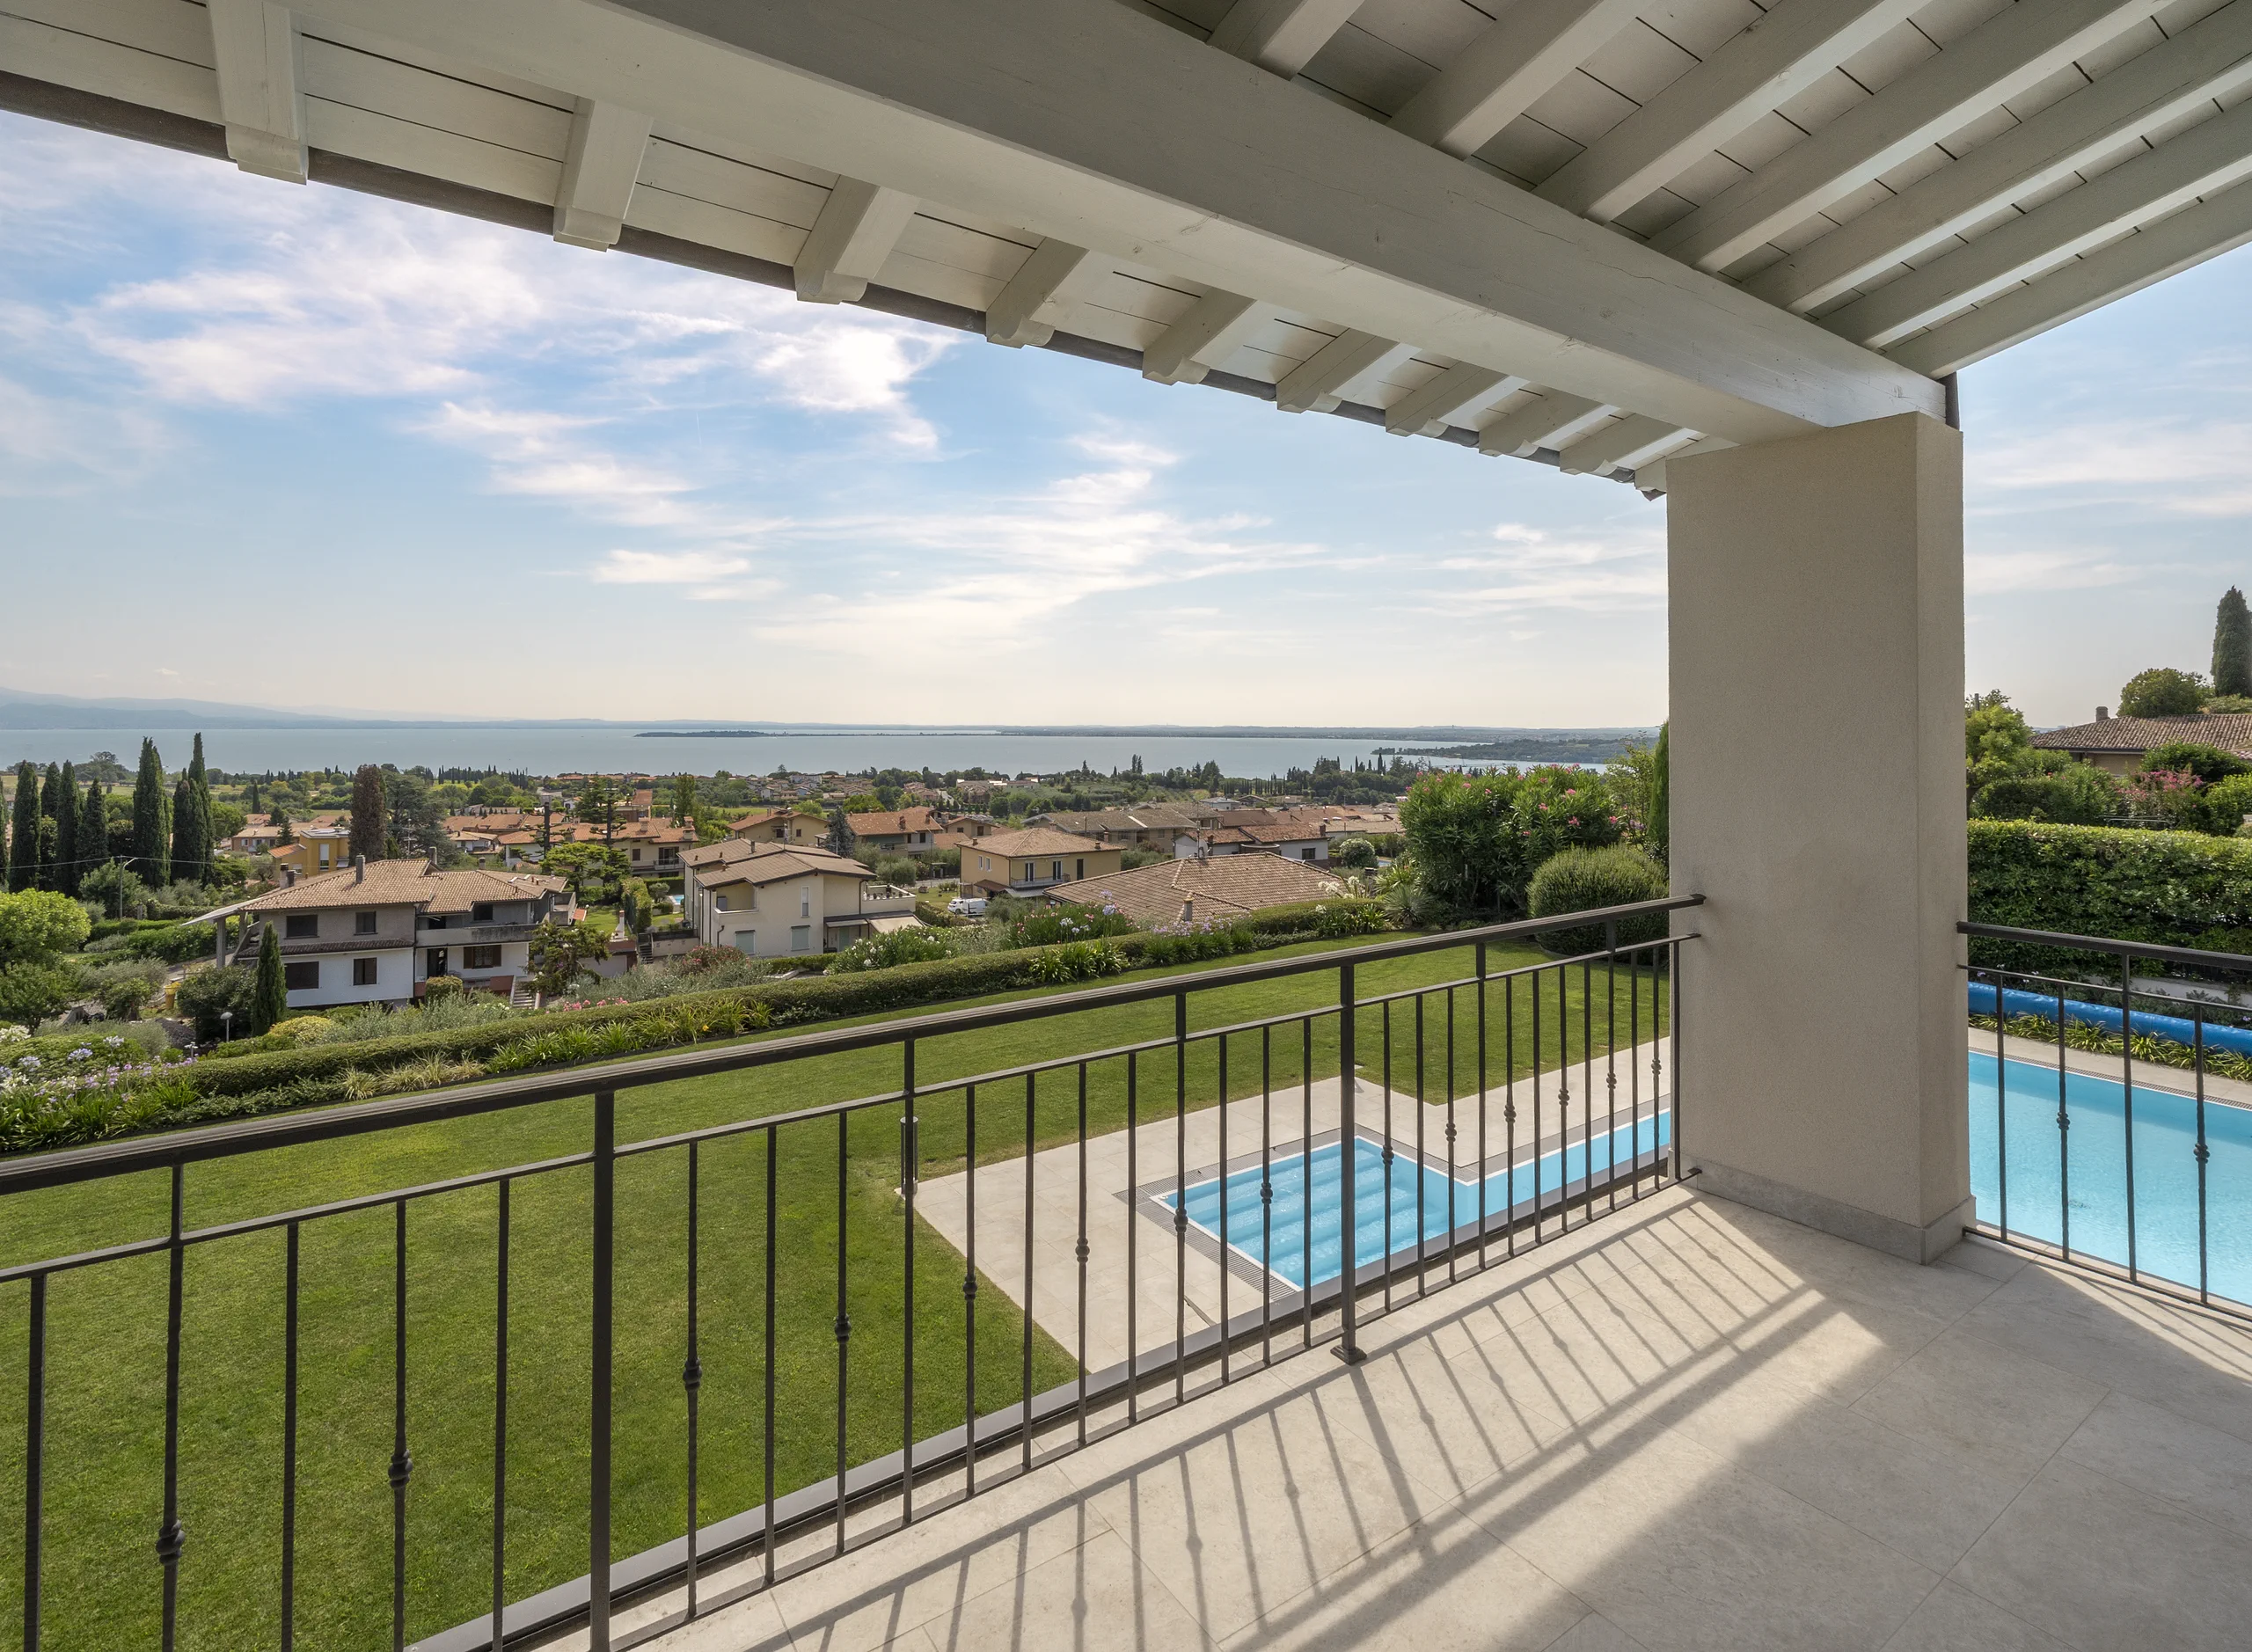
New openings, new perspectives.LS Home grew from a desire to reinterpret an existing villa through a design that would make its architecture more contemporary, brighter and more open to the landscape.One of the most significant changes concerned the openings. Where small windows once fragmented the view, the design creates large glazed surfaces that enhance the sense of space and establish a more direct connection between the home and Lake Garda. In the kitchen and spacious living area, light becomes integral to the architecture, drawing the eye outside.Some of the original building’s most distinctive elements were also rethought. The previous curved glazed structure gives way to a volume with simpler, more contemporary geometry, defined by anthracite-coloured frames that bring greater balance and character to the façade.Inside, the design continues with a careful exploration of materials. Herringbone oak parquet runs through many of the villa’s rooms, creating continuity and a refined living atmosphere. Bespoke decorative resin surfaces complement it, expressing the individualisation that makes every space unique.The kitchen, designed around a large island, becomes one of the home’s central places: a convivial space where interior design, functionality and the view find a natural balance.Outside, the exposed timber on the terraces is whitened to lighten its appearance, while new paving gives the outdoor spaces a more contemporary language. Stone, retained and highlighted in several parts of the façades, preserves a connection with the villa’s material character and its surroundings.LS Home tells the story of a transformation through precise, coherent interventions that profoundly change the perception of the existing building without erasing its identity.
Project Details
YEAR
Built in 2023
DURATION
9 months
CATEGORY
Private residence
WORKS
Project management, design, construction and furnishing
AREA
450 m²
Villa today


From Render to Reality
The precision that sets our work apart
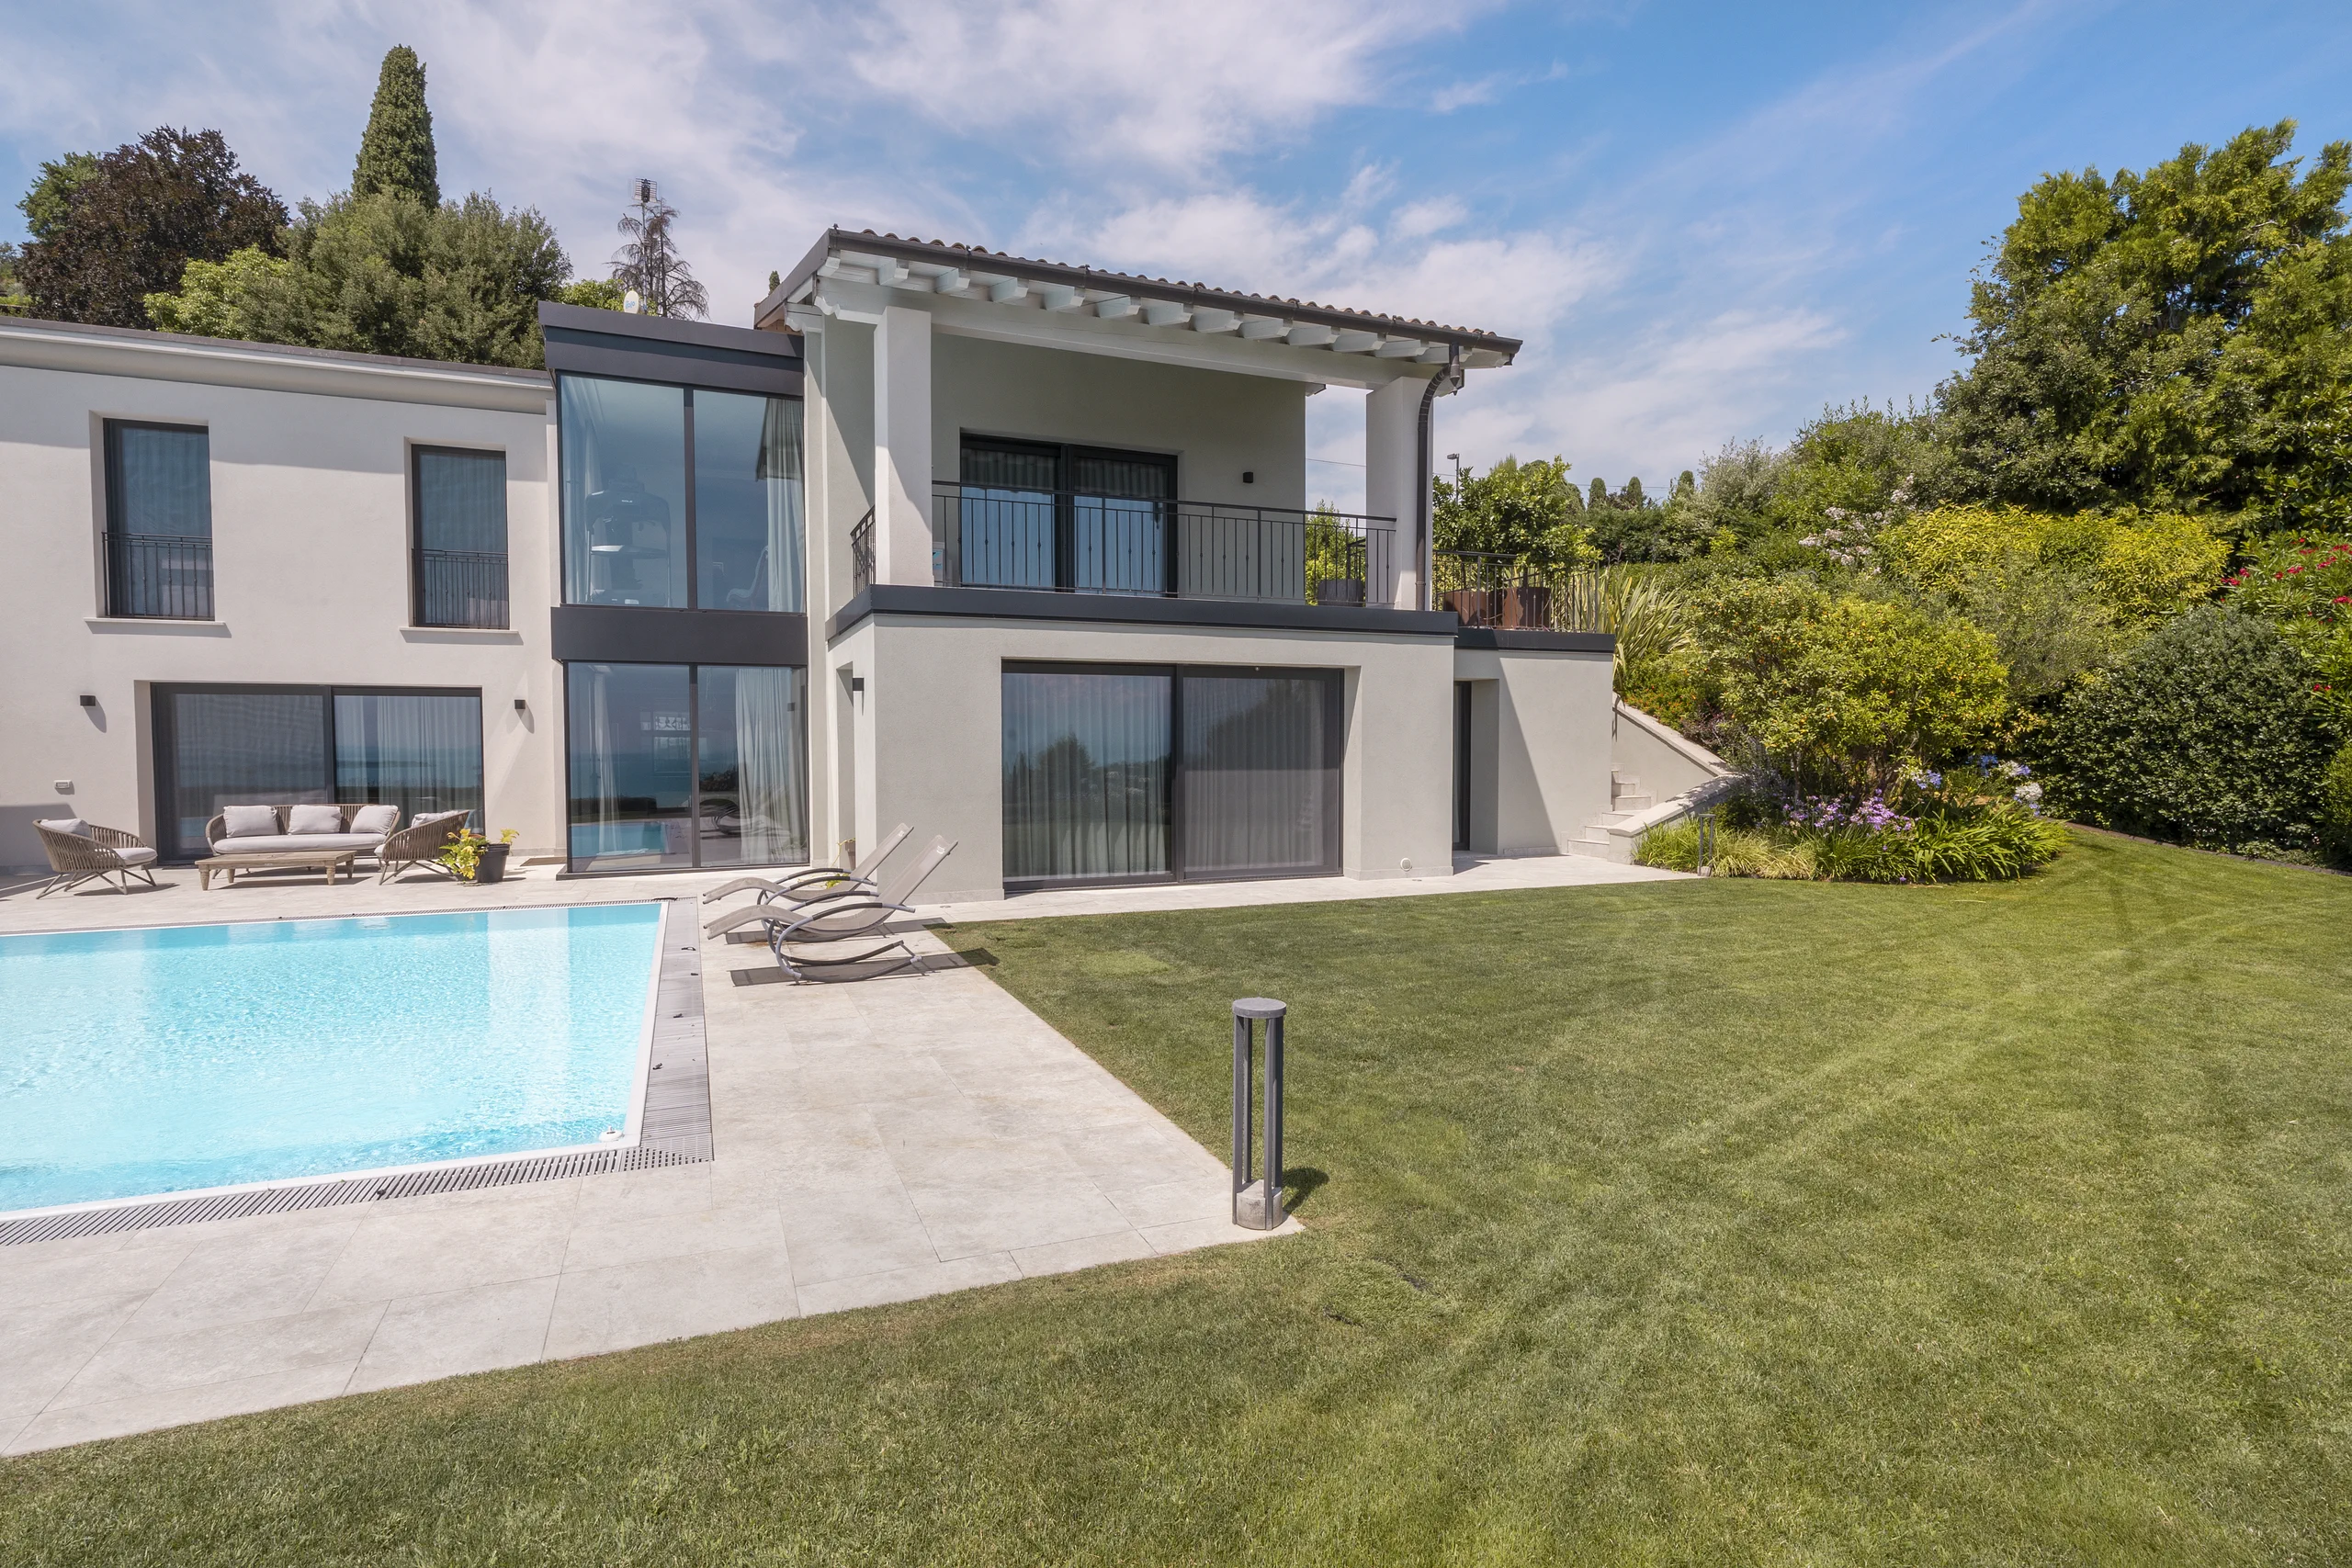
AFTER
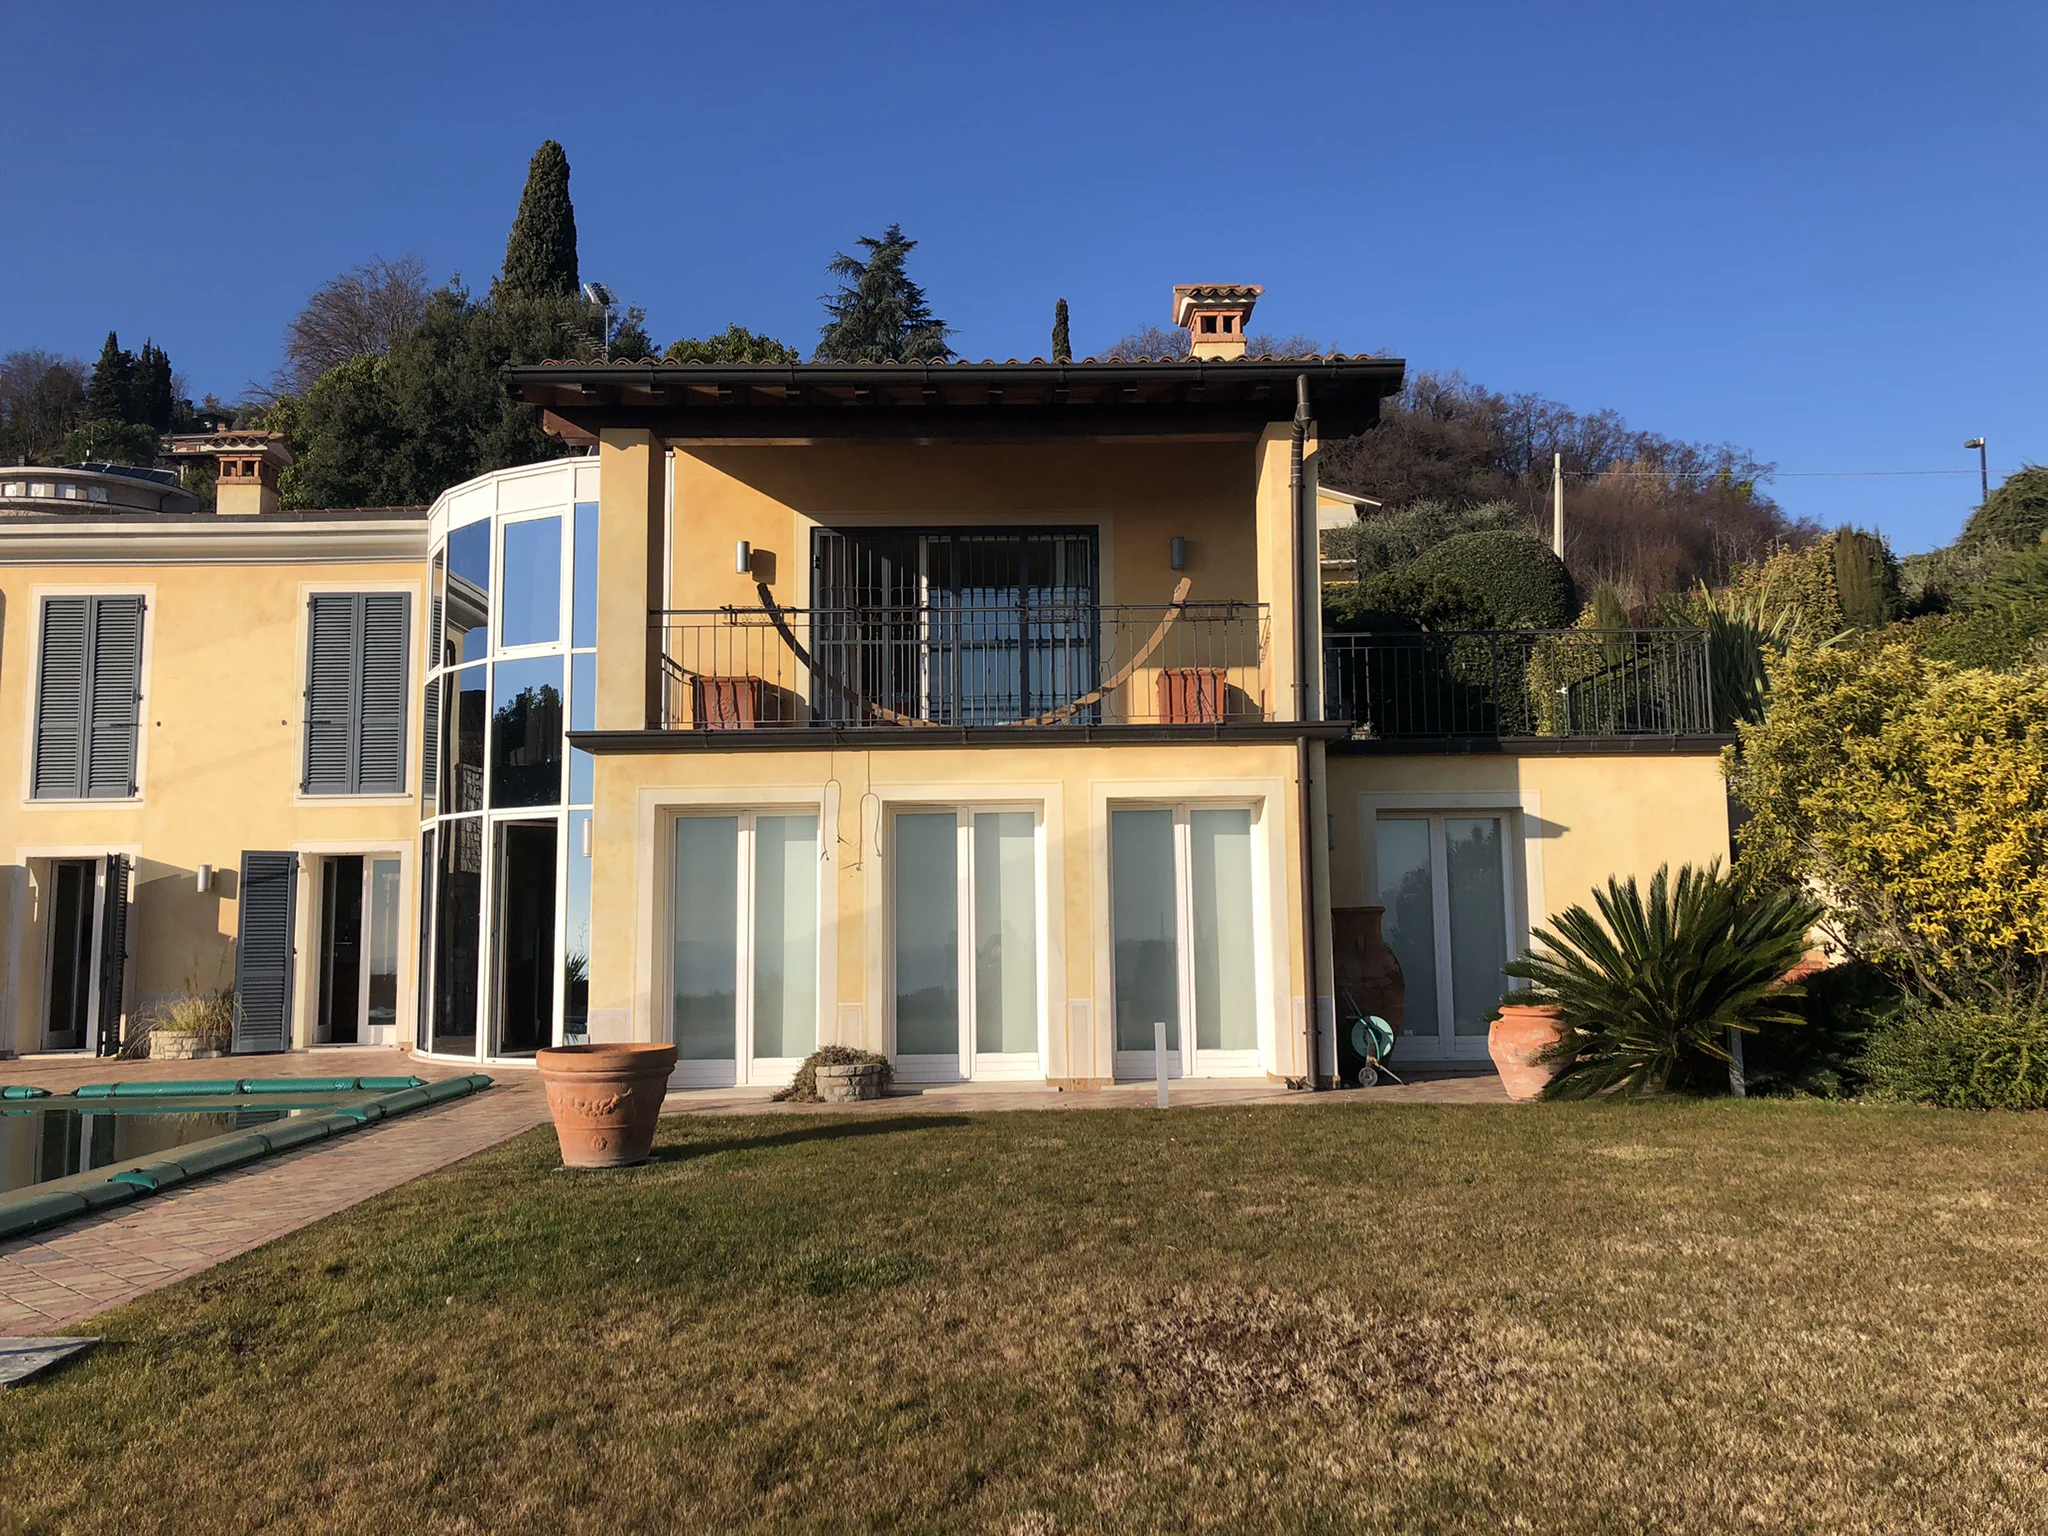
BEFORE
Materials and Technologies
Selected Materials
Botticino marble
Natural oak
Natural stone
Resins
Iron and Corten steel
Implemented Technologies
Photovoltaics
Central vacuum system
Home automation
Underfloor heating
Heat pump
Frequently Asked Questions
Answers to the questions our clients ask most often
Absolutely. The accuracy between the digital design and the completed build is one of our greatest sources of pride. As you can see in the “From Render to Reality” section of our portfolio, every detail is executed with millimetre precision. What you see in the render is exactly what you will find in your completed residence.
No, you do not need to contact anyone. We are your single point of contact for the entire project. Delivery deadlines are carefully respected thanks to our established experience in managing complex projects. We personally coordinate every supplier, technician and craftsperson. Our aim is to give you a completely stress-free experience: enjoy your time and leave the rest to us.
Certainly. Renovating and modernising existing buildings is one of our specialities. We transform dated architecture into prestigious contemporary residences, preserving valuable elements where possible and integrating advanced technology, energy efficiency and cutting-edge design. Every project is an opportunity to create something unique.
The duration varies according to the complexity and scale of the work. For a turnkey luxury villa, the overall timeframe is generally between 12 and 18 months, from design to final handover. During our first meeting, we will be able to provide a precise timeline tailored to your project.